

103 45660 KNIGHT ROAD|Sardis West VedderSardis, BCV2R2X4
Mortgage Calculator
Monthly Payment (Est.)
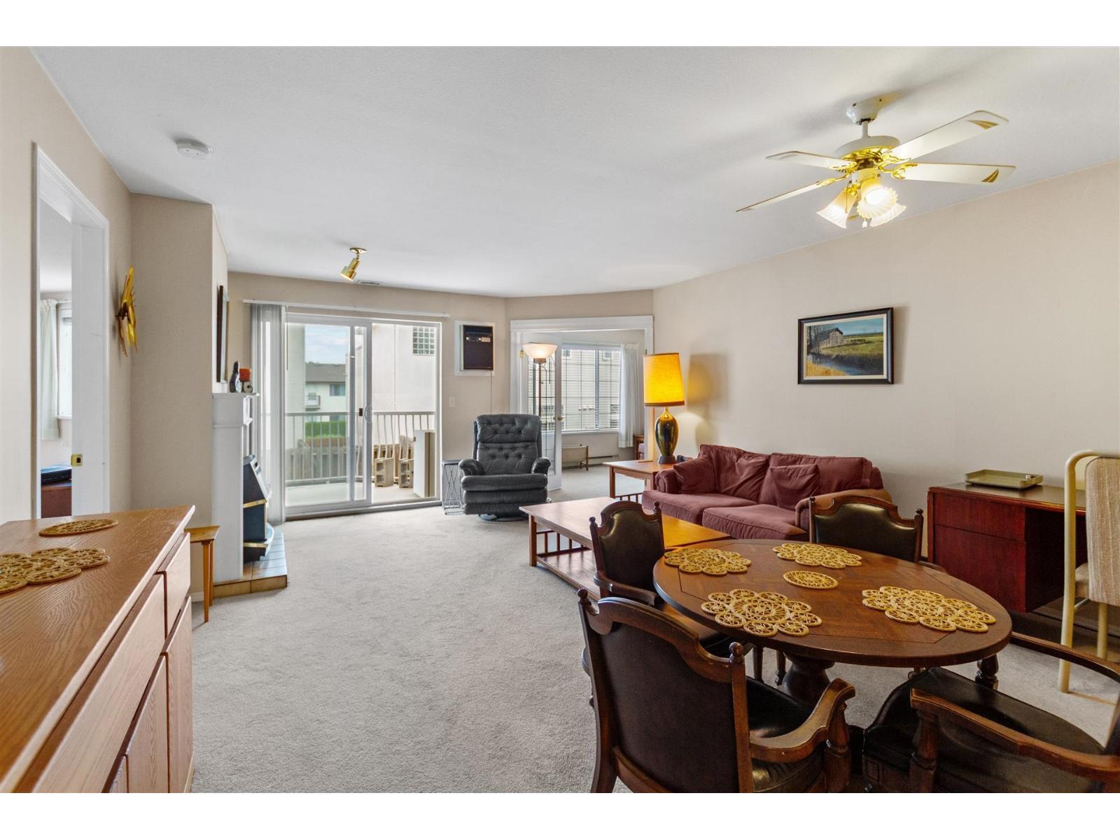
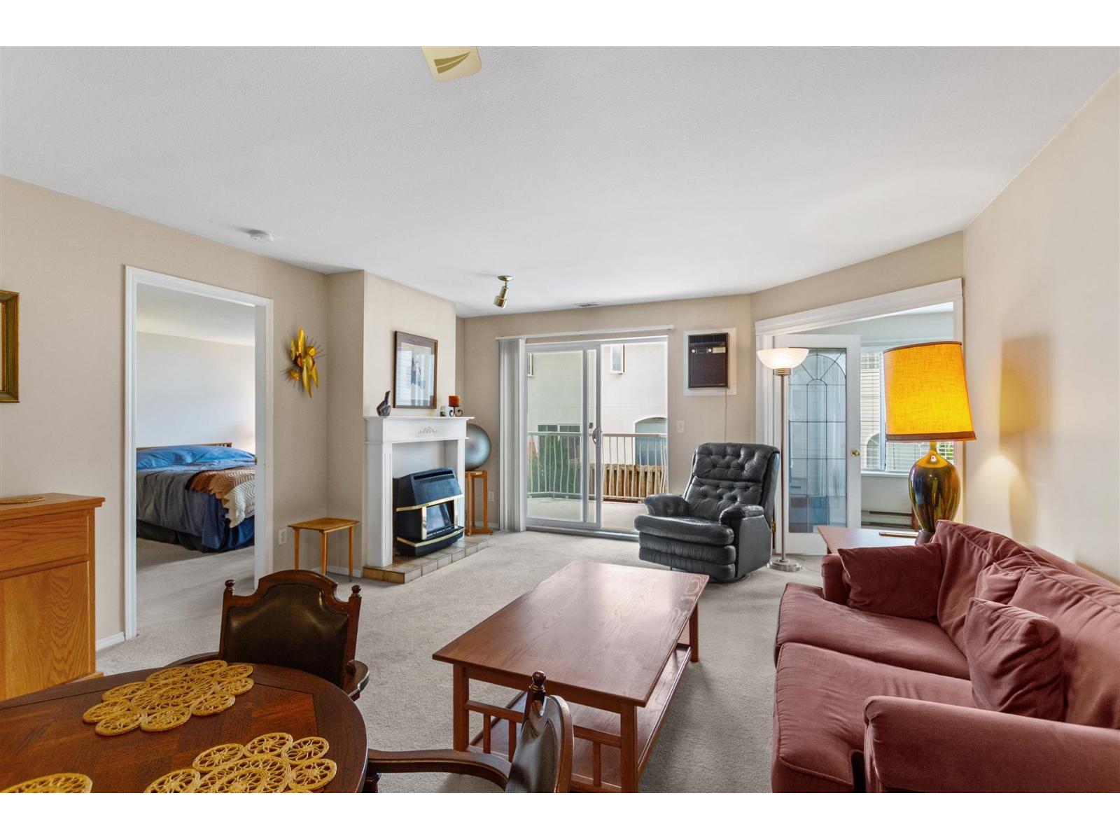
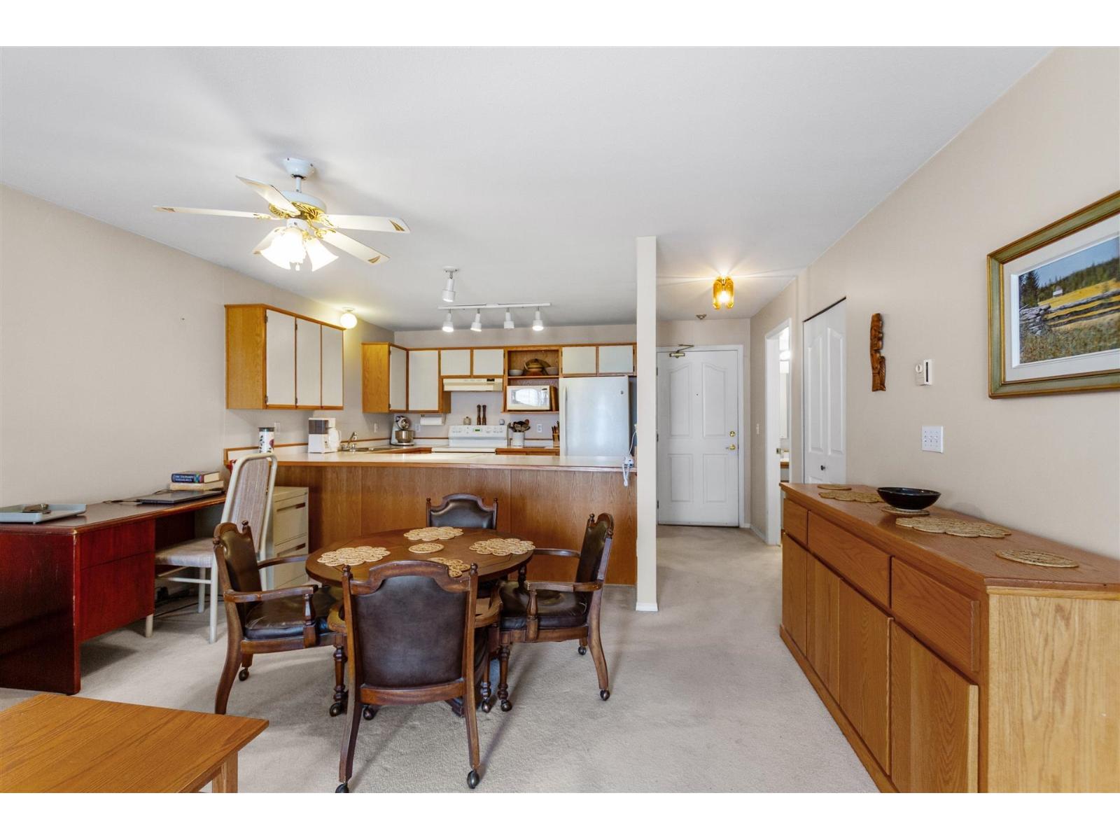
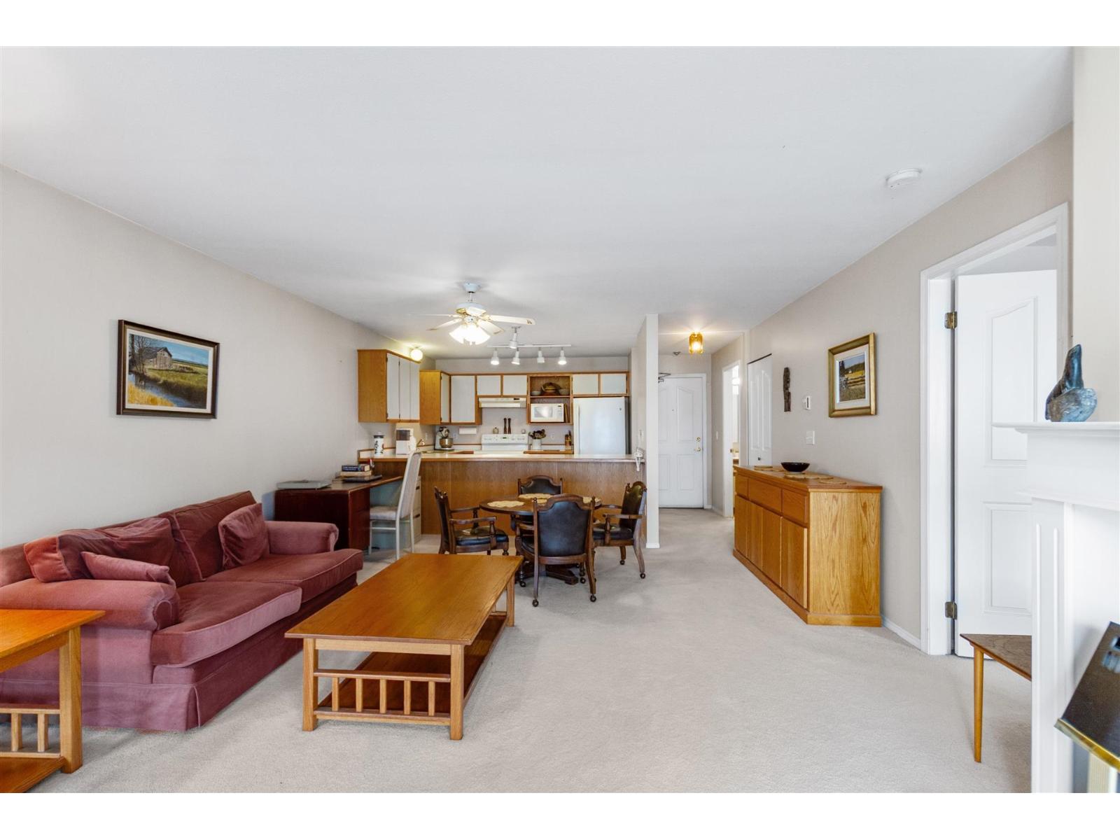
$1,231Welcome to Knight Lodge, a highly sought-after 55+ community offering the perfect blend of comfort, convenience, and lifestyle. This bright and well-maintained 2-bedroom, 1-bath home features a spacious, functional layout with a cozy fireplace, in-suite laundry, and a generous primary bedroom complete with a large walk-in closet. Step onto your private patio and enjoy views while relaxing with your morning coffee. The home also includes a secure covered parking stall and storage locker for added peace of mind. Residents enjoy access to excellent amenities, including a guest suite and workshop. Ideally located just minutes from shopping, restaurants, transit, and everyday essentials, this is a wonderful place to call home. REALLY A BLANK CANVAS, FOR YOU TO CREATE A BEAUTIFUL HOME, COME LOOK (id:31684)
| 16 hours ago | Listing updated with changes from the MLS® | |
| 16 hours ago | Listing first seen on site |



The trademarks MLS®, Multiple Listing Service® and the associated logos are owned by The Canadian Real Estate Association (CREA) and identify the quality of services provided by real estate professionals who are members of CREA. Used under license.
The trademarks REALTOR®, REALTORS®, and the REALTOR® logo are controlled by The Canadian Real Estate Association (CREA) and identify real estate professionals who are members of CREA. These trademarks are owned or controlled by The Canadian Real Estate Association (CREA) and identify real estate professionals who are members of CREA (REALTOR®) and/or the quality of services they provide (MLS®).
This REALTOR.ca listing content is owned and licensed by REALTOR® members of The Canadian Real Estate Association.